For food truck and trailer builders

Sell the truck before you cut a single sheet of metal.

Lay out the galley to the inch, walk your customer through their own truck in 3D, then hand the shop a plan set that matches what they signed off on. One tool, your shop's name on it.

$649 a year per shop · unlimited designs and customers · plans billed per set

Screen recording · placing equipment in a 20 ft box truck
2D · elevation · 3DThree synced views of one build
1/16"Snap resolution, with collision limits
Your brandLogo, color and contact on every sheet
128 partsReal equipment in 14 categories, sized to spec

What it does

Everything between "what do you want in it" and "here are the plans."

These are the actual screens, not mockups. Rough the box, place the equipment, prove it fits, show the customer, then print.

Plan view that holds a real build

Drag equipment where it goes and the workspace keeps it buildable. Aisle clearances, wall clearances and collisions are checked as you move, at 1/16" resolution.

  • Dimensioned body with live overall sizes
  • Aisle and code warnings drawn on the plan
  • Snap, grid and nudge down to a sixteenth
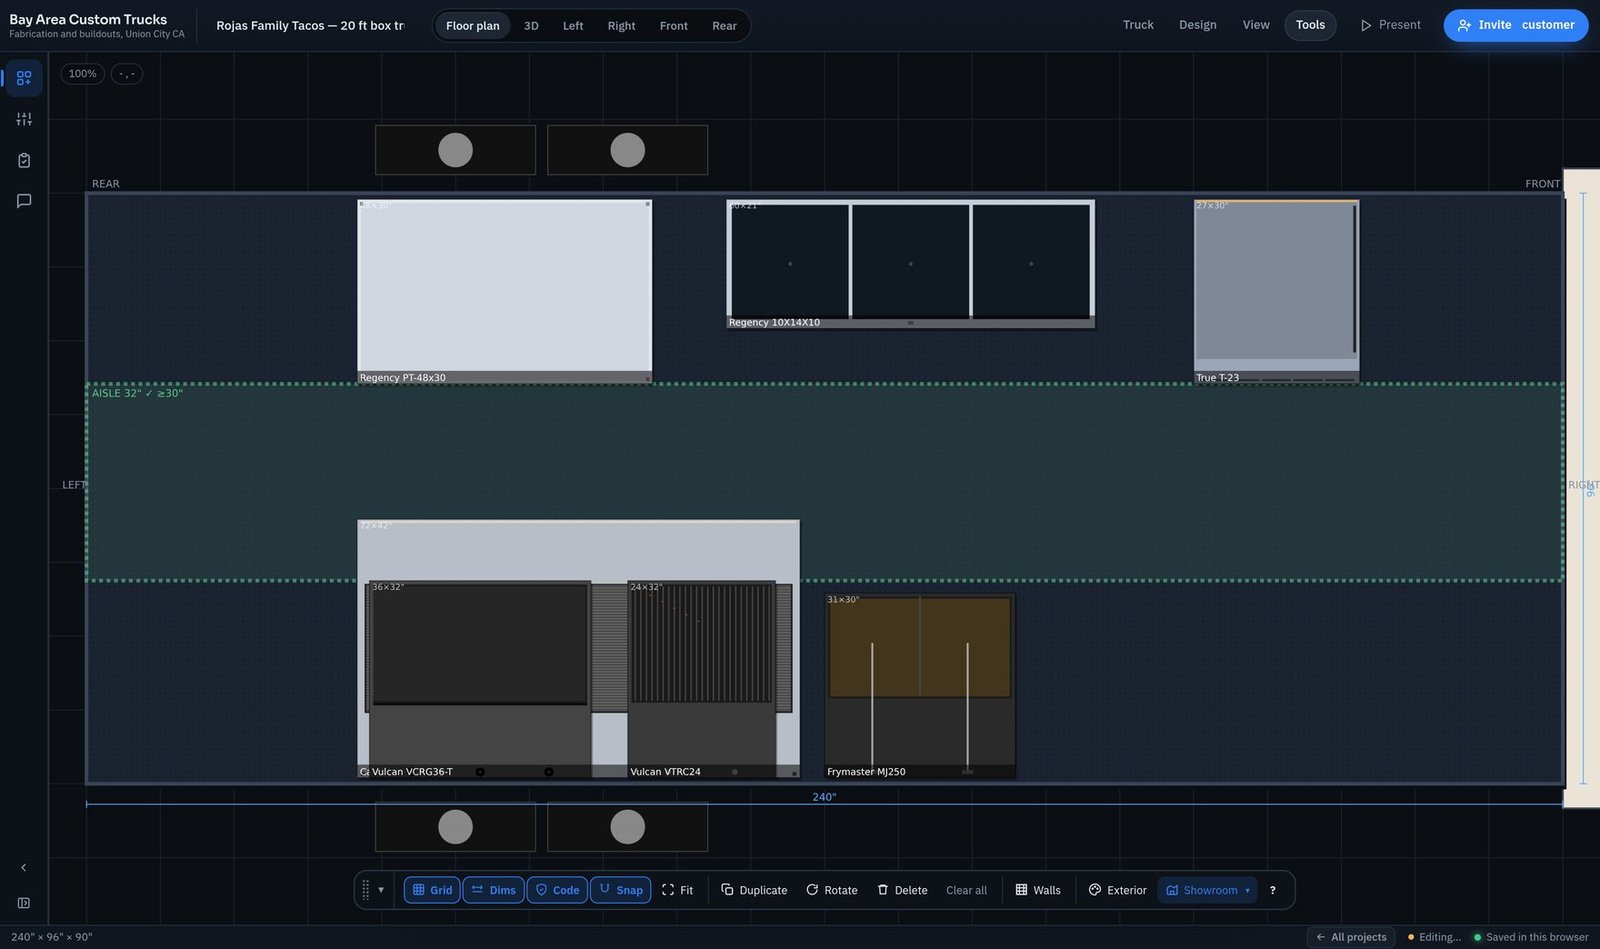
Floor plan · 240" × 96" × 90" · 32" aisle, clearance passing
Floor plan of a 20 ft box truck build with the cook line, prep side and a passing aisle clearance check

A catalog of 128 real parts, at real sizes

One hundred and twenty-eight parts across 14 categories: griddles, fryers, hoods, refrigeration, sinks, tanks, wall cabinets, shelving, windows and doors, each with the brand, model and true footprint. Search it, filter it, drop it straight onto the plan.

  • 128 parts in 14 categories, growing with every release
  • Brand and model numbers on every part
  • Rendered thumbnails, not clip art
  • Add your own parts once and reuse them
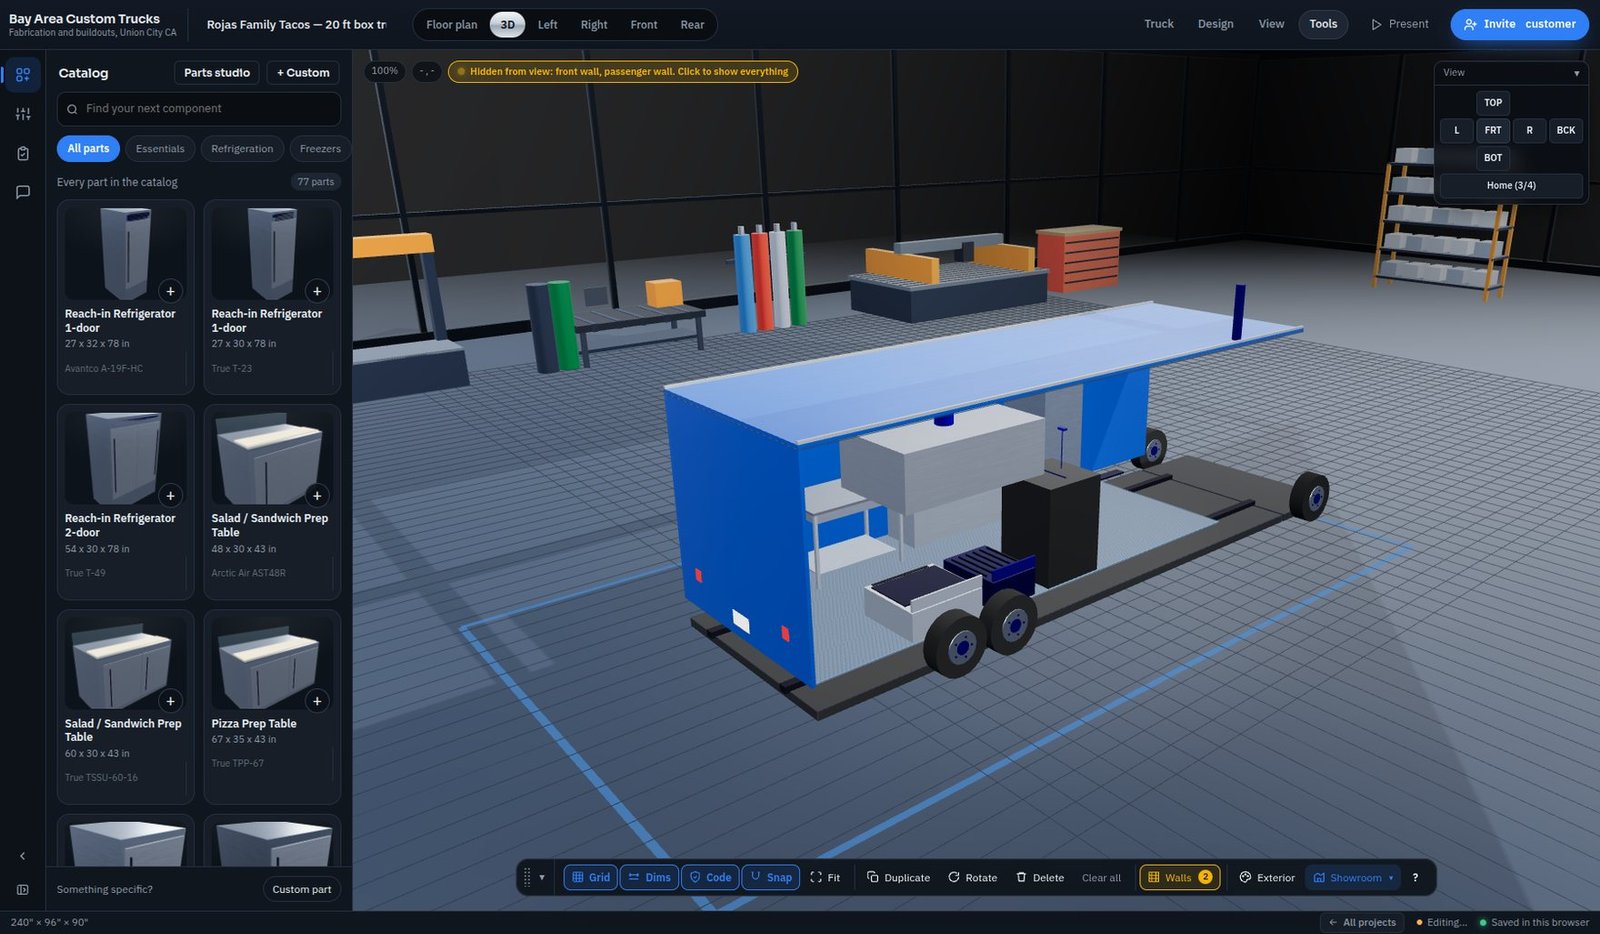
Catalog · 128 parts · open over the 3D showroom
The equipment catalog open beside the 3D showroom, with rendered thumbnails, search and category filters

Properties on the left, quick tools on the piece

Exact position, size, rotation, mount height and colour in the panel. A floating toolbar rides beside whatever is selected for the moves you make a hundred times a day.

  • Mount heights: floor, counter, 42", 48", 60", ceiling
  • Nudge pad with a stepper you can cycle
  • Align, duplicate, rotate and delete in one reach
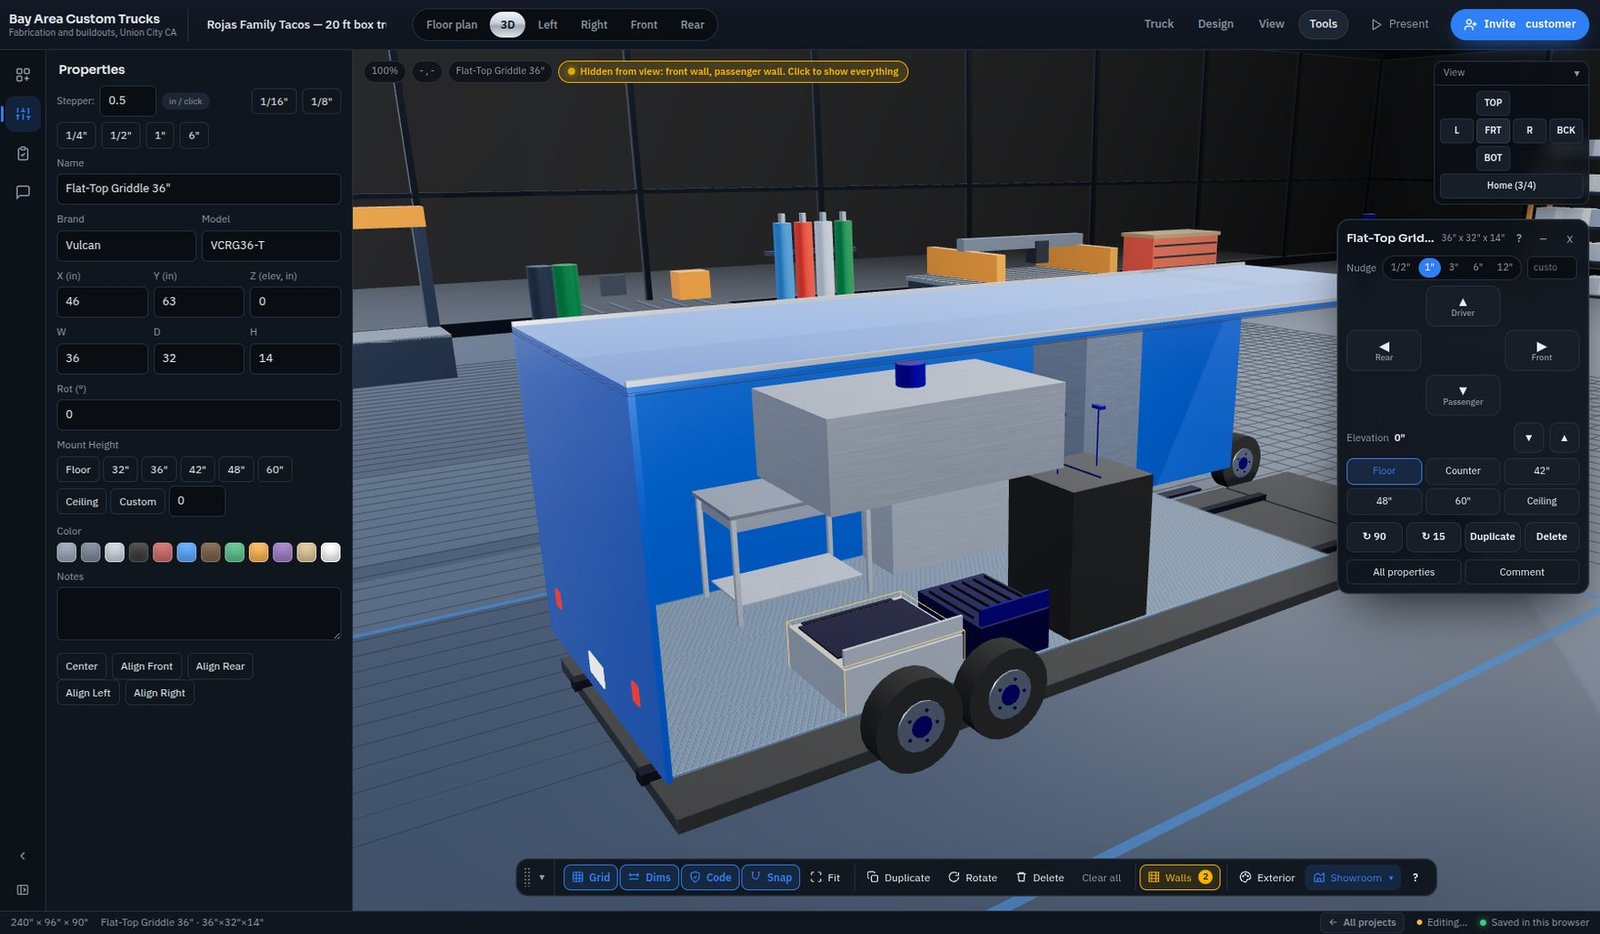
Properties · Vulcan VCRG36-T · quick tools riding the selected piece in 3D
Properties panel and the floating quick tools beside the griddle selected in the 3D view

Build the part you cannot find

Parts studio stacks boxes, cylinders, spheres and wedges into a piece with real dimensions and a real finish. Save it to your stock and it drops into any truck like a catalog item.

  • Start from a prep table, fryer, sink or blank box
  • Stainless, black steel, painted, chrome, glass, wood
  • Overall size stays live while you build
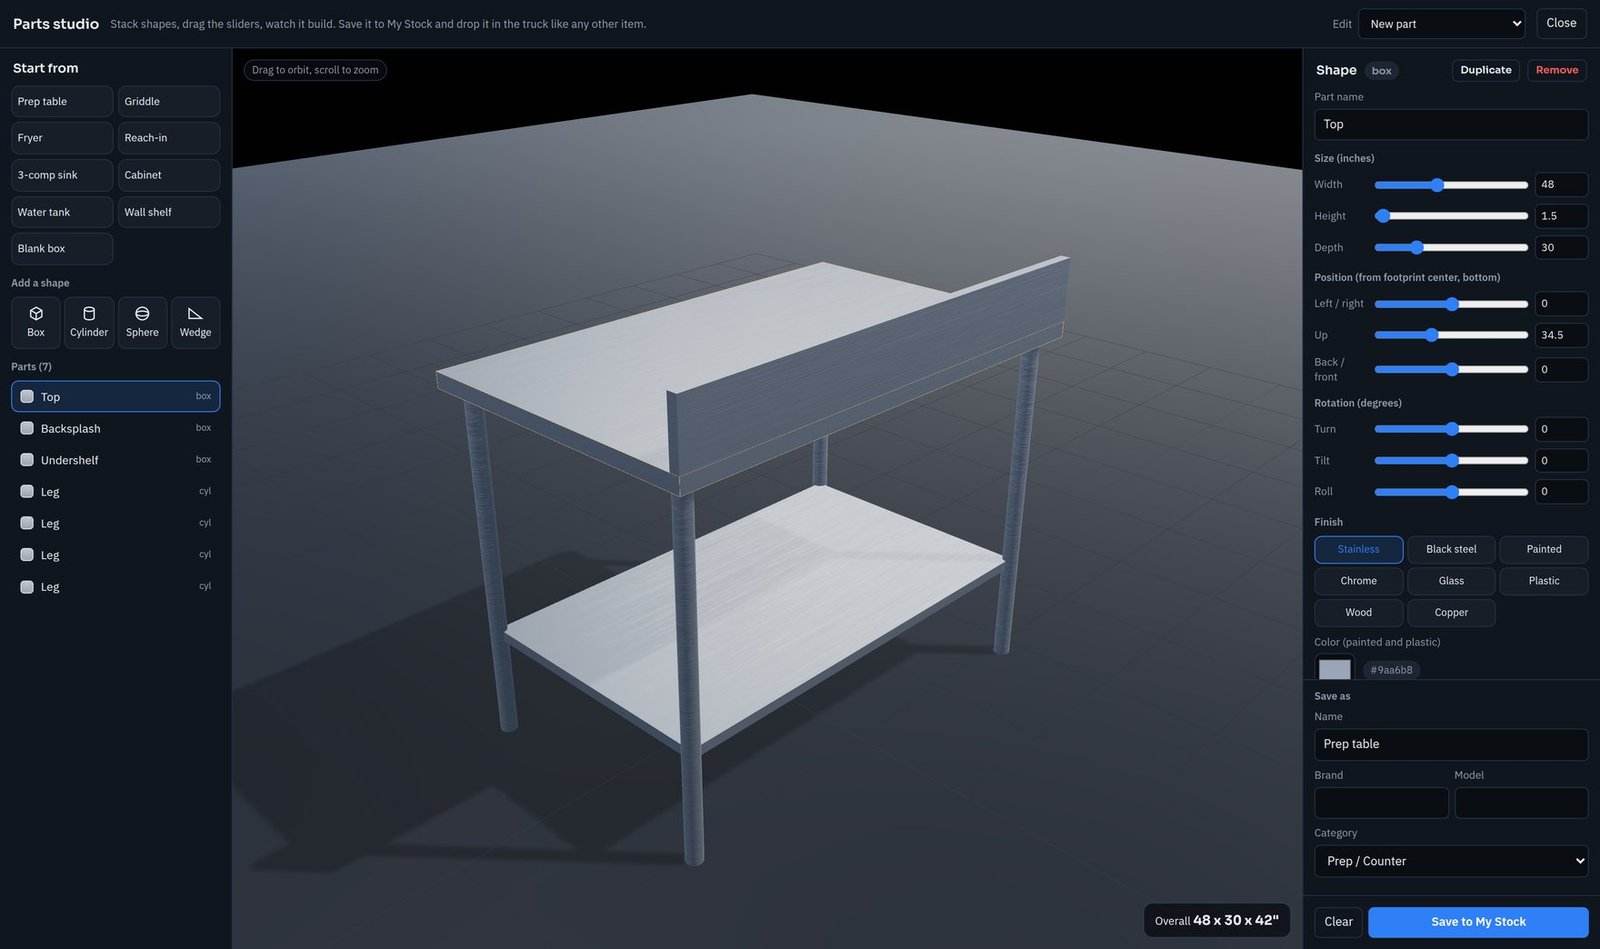
Parts studio · Prep table · 48 × 30 × 42"
Parts studio building a custom stainless prep table from stacked shapes

Equipment schedule

Every piece numbered, sized and listed, with code checks alongside it.

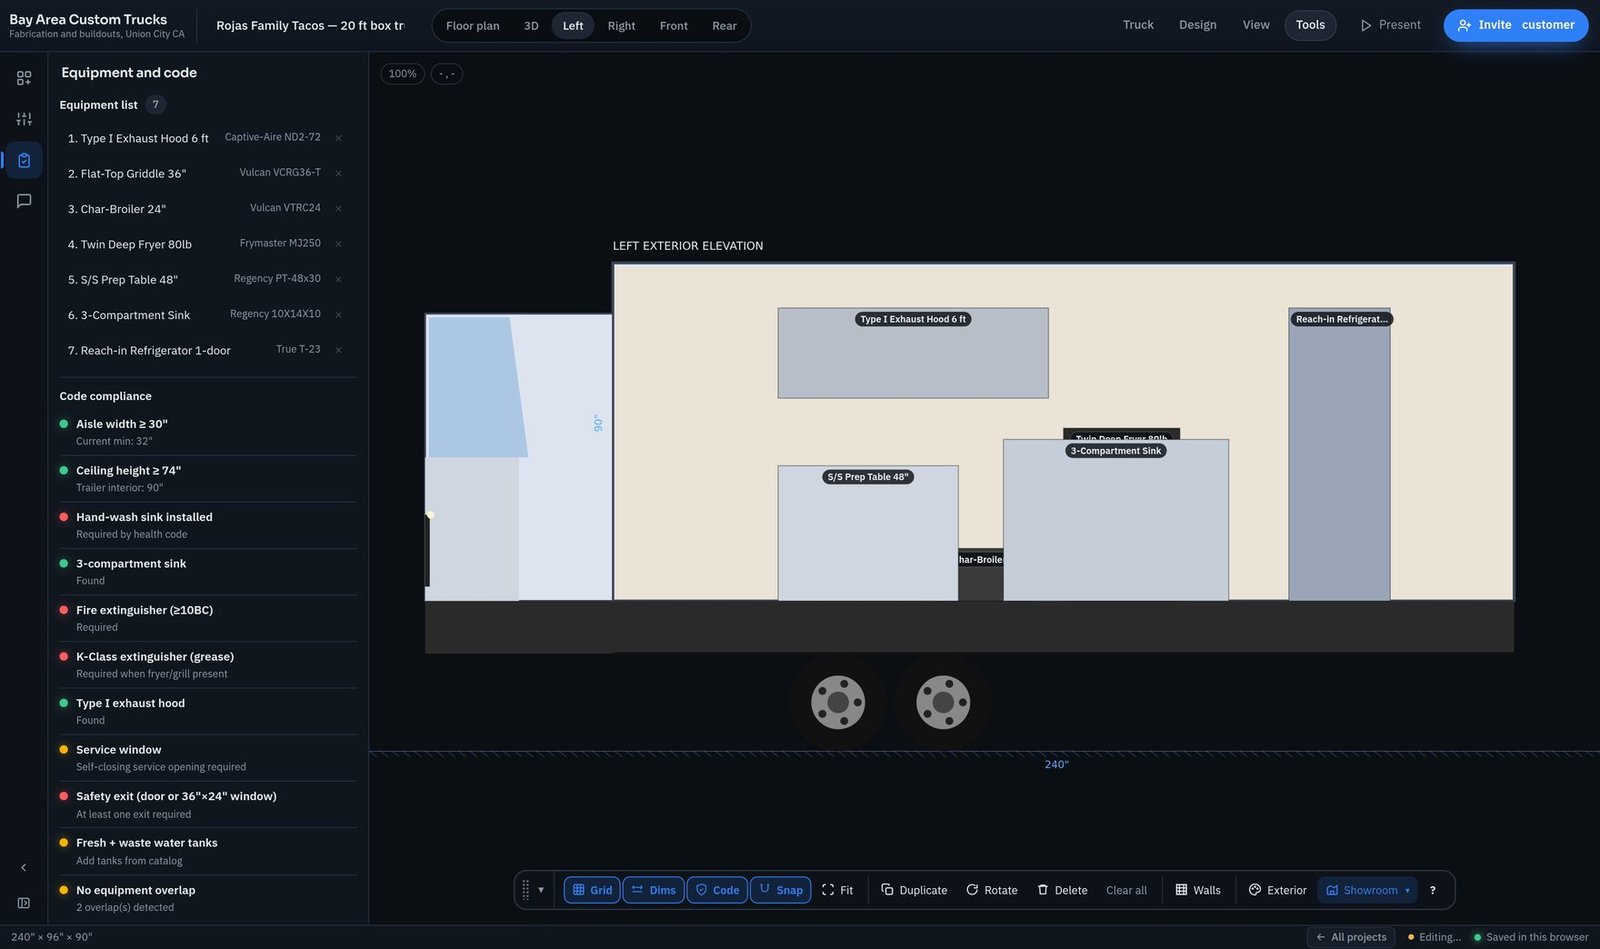
Exterior elevations

Left, right, front and rear, dimensioned, straight out of the same model.

Your brand on it

Logo, colour, phone and site, on screen and on every sheet you export.

Saved as you work

Every truck lives in your account. Open last spring's build and copy it.
How it works

From walk-in to signed build.

Rough the box

Set the trailer or truck body length, width and height. The workspace and every clamp follow those numbers from then on.

Build the galley

Drop in the cook line, refrigeration, sinks, hood and windows. Nudge in 1/16" steps and let the collision limits keep it buildable.

Show it, then print it

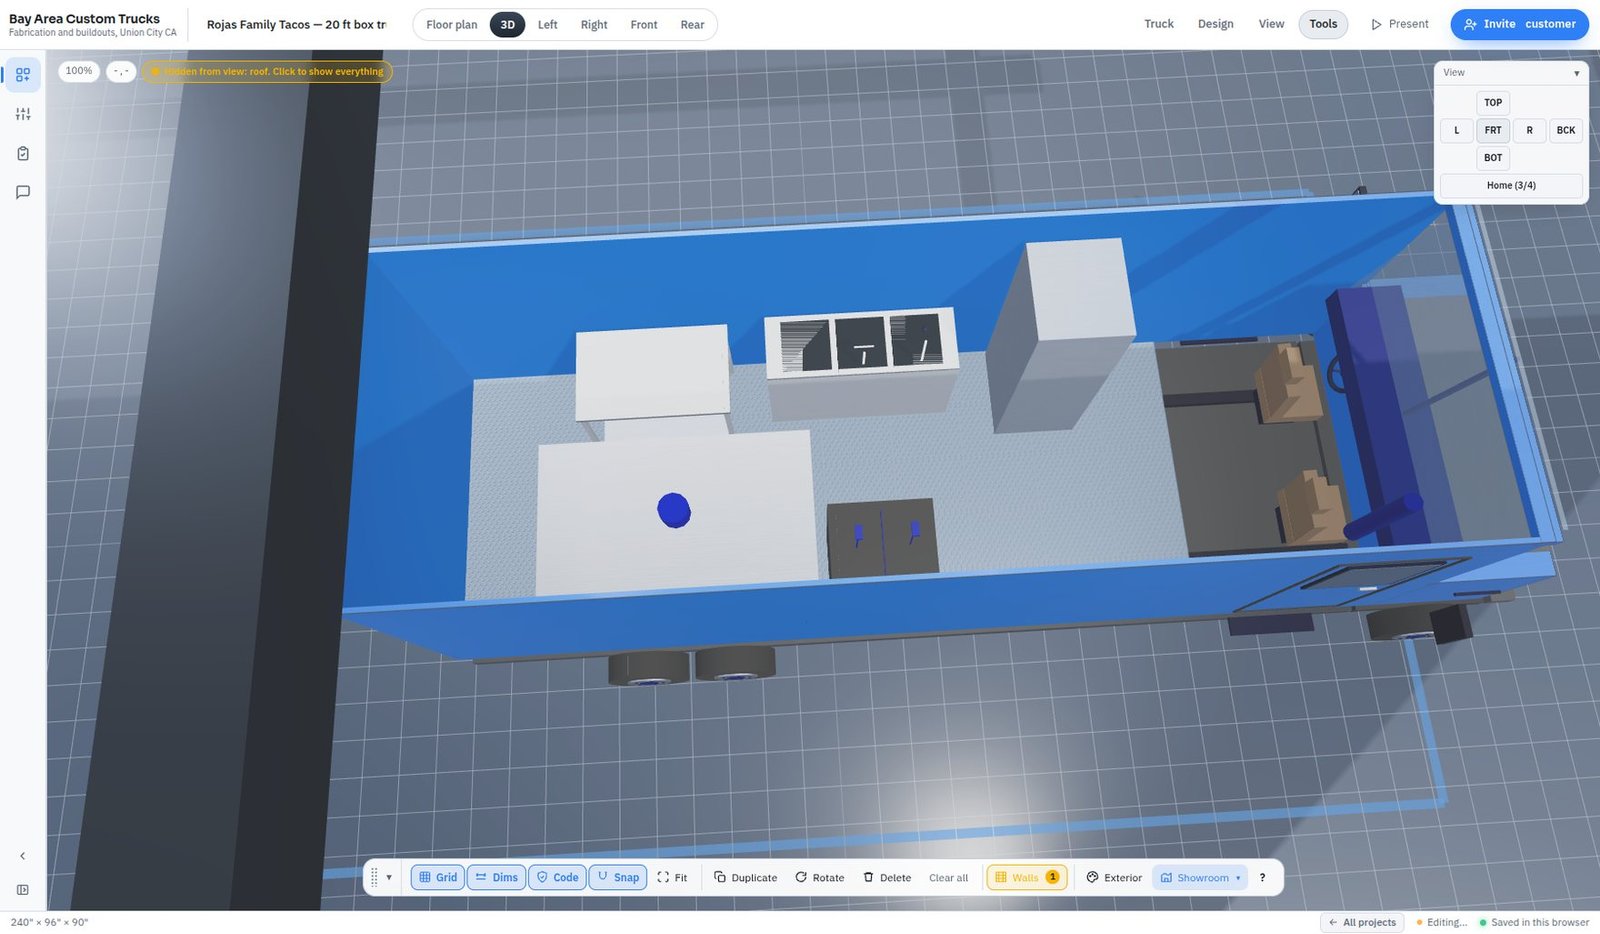
Spin the finished truck in the showroom with your customer in front of you. When they say yes, export the plan set and send it to the floor.

3D · straight down into the galley, roof hidden
Top-down 3D view inside the box truck with the roof hidden, showing the cook line under the hood and the prep side

Pricing

One seat per shop. Plans are billed when you print them.

Design as much as you like — you only pay for a plan set when a job is real enough to send to the floor.

Start here

Shop seat

$649 / year

Billed yearly, renews automatically. Cancel any time.

  • The full builder: 2D, elevation and 3D
  • Unlimited designs and customers
  • Cloud storage for every project
  • Your logo, color and contact details
  • Custom equipment you define once
Request access

Plan set

$45 / each

Pay only when you export.

  • One full PDF plan set
  • Dimensioned plan and elevations
  • Equipment schedule and cut list
  • Your title block on every page
  • Buy them one at a time, no commitment
Available on any seat

Plans Pro

$99 / month

For shops printing plans every week.

  • 10 plan exports every month
  • Then $19 a plan instead of $45
  • Extras charged to your card as you go
  • Start or stop it any month
  • Pays for itself at 3 plans a month
Add it to your seat

Prices in USD. The seat covers the software; plan exports are billed separately so a shop that designs ten trucks and builds two is not paying for eight plan sets.

Request access

We set up each shop by hand.

Tell us about your shop and we will open an account for you. You will get a link to set your own password and start your seat — no sales call unless you want one.

Left elevation · equipment and code
Left exterior elevation beside the equipment and code list

We only use this to set up your account and reply to you.

FAQ

Straight answers.

What exactly does the $649 a year cover?

One shop, with as many designs and as many customers as you want, and cloud storage for all of it. Plan exports are billed separately, either $45 a set or through Plans Pro.

Why are plans billed on top of the seat?

Because most shops design far more trucks than they build. Charging per plan set keeps the yearly price low for a shop that quotes a lot and closes a few, and the shops printing plans every week move to Plans Pro at $99 a month, which also drops the price of every extra plan to $19.

What happens if I go past the 10 plans on Plans Pro?

Nothing stops. Each additional plan set is $19 instead of the $45 list price, charged to the card on file as you release it. One charge per plan, itemised, no surprise at the end of the month.

Can my customers see the design?

Yes. You can put the finished truck in front of them in the 3D showroom on your own screen, and the presentation view hides the editing tools so it reads as a finished proposal with your branding on it.

Do I need to install anything?

No. It runs in a normal browser on a laptop, a shop tablet or the desktop in your office. Your designs follow you between them because they live in your account.

Is my work locked in?

No. Every design saves and exports as a JSON file you can keep, and the plan sets are ordinary PDFs.

How do I cancel?

From your billing page, which opens Stripe's own portal. The seat stays live until the end of the year you have paid for, and Plans Pro stops at the end of the month.

Put your shop's name on it.

Set up takes a few minutes and the first design usually takes less than an hour.

Request access